
The Home
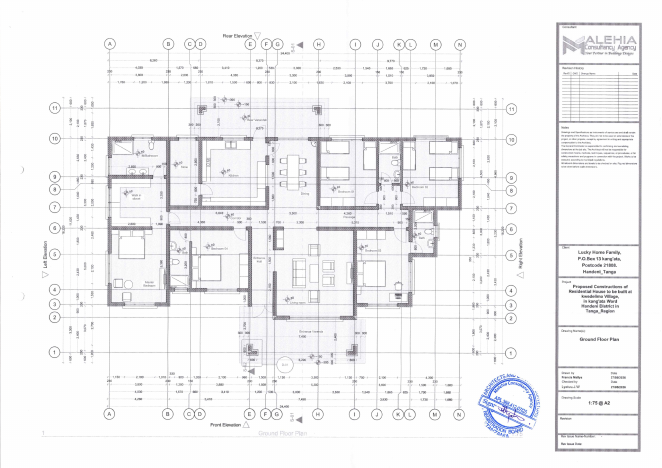
Five-bedroom children's home at Kwedelima Village. Use the interactive ground floor plan to explore each room.
Interactive ground floor plan
Ground floor plan
Select a room to learn what it's for.
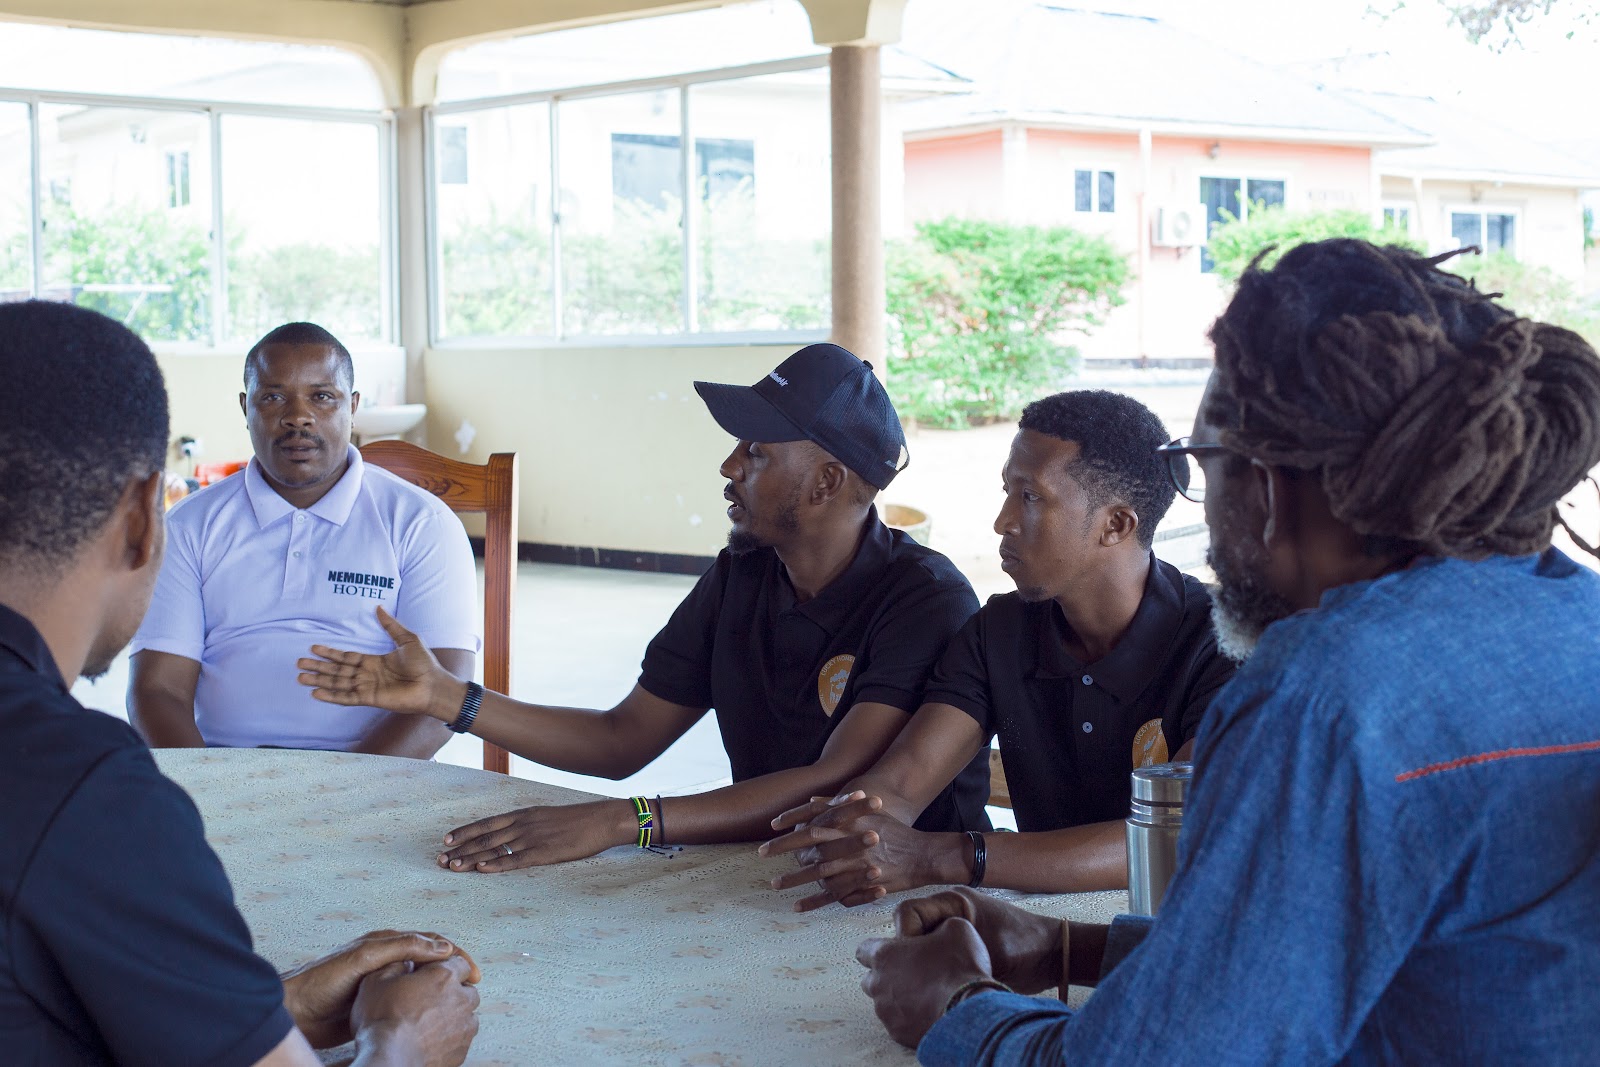
Curated photos (no identifiable children in this preview set)
- Client
- Lucky Home Family
P.O. Box 13, Kang’ata, Handeni–Tanga (21808) - Location
- Kwedelima Village, Kang’ata Ward, Handeni District, Tanga Region
Viewport · PhotoFoundation
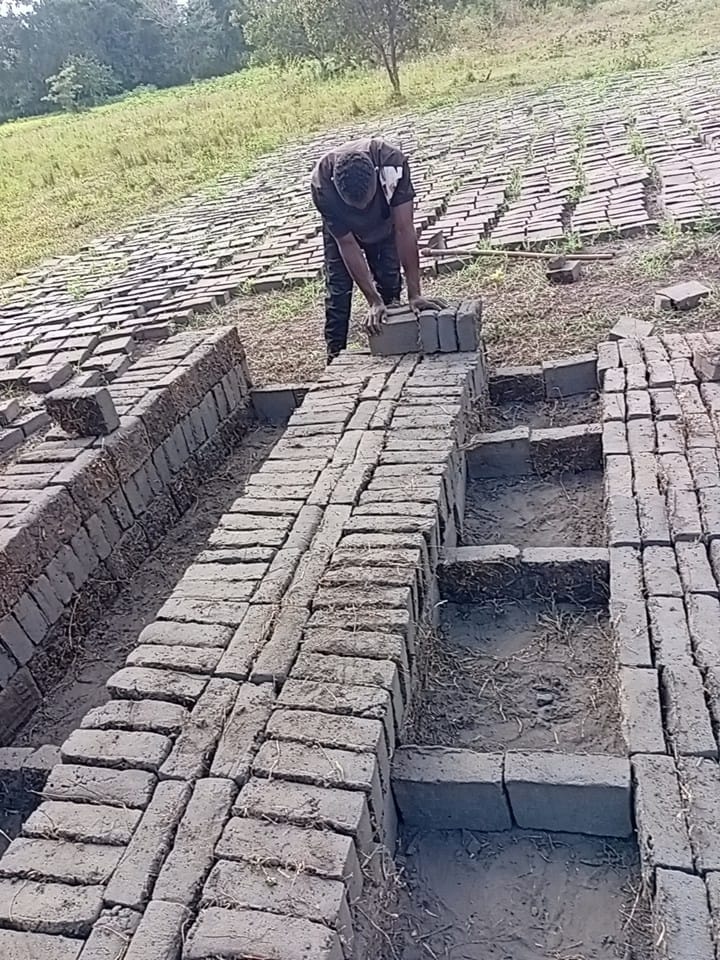
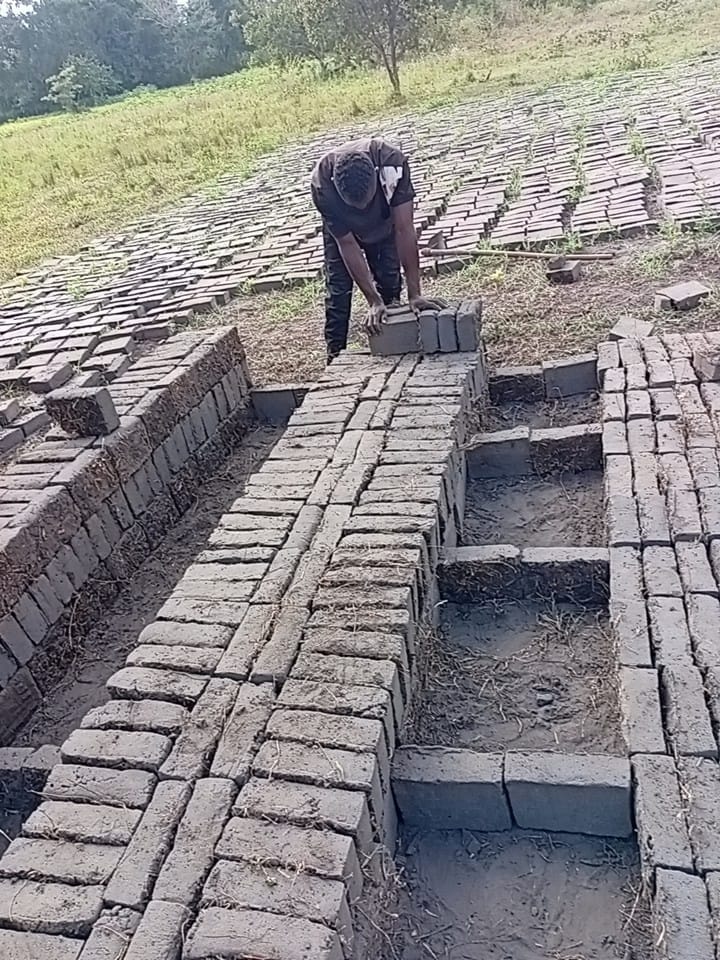
Foundation — Substructure complete — earthworks, concrete bed, foundation walling.
Build elements (schedule summary)
| Element | Total (TZS) |
|---|---|
| Substructure | TZS 35,207,007 |
| Walling | TZS 28,095,471 |
| Roofing | TZS 18,069,808 |
| Doors | TZS 11,106,750 |
| Windows | TZS 17,985,000 |
| Finishings | TZS 10,753,016 |
| Decorations | TZS 4,022,237 |
| Plumbing | TZS 2,400,000 |
Figures from BUILDING LHF PROJECT.pdf schedule of materials / summary. Rounded display on the site is OK; keep raw integers in JSON.
Stage status
- Wireframe·complete
Concept and measured drawings prepared.
- Foundation·complete
Substructure complete — earthworks, concrete bed, foundation walling.
- Walls·upcoming
Blockwork and structural beams next.
- Roof·upcoming
Aluminium roofing sheets and structure.
- Finishes·upcoming
Doors, windows, plaster, flooring, decorations.
- Lived-in·upcoming
Children safely housed in their first permanent home.